|
|
Courtesy of Pratt Matea of Royal LePage Lifestyles Realty
|
|
|
|
|
Downtown Lacombe
|
$245,000
|
|
|
|
|
 |
|
|
|
|
MLS® System #: A2325022
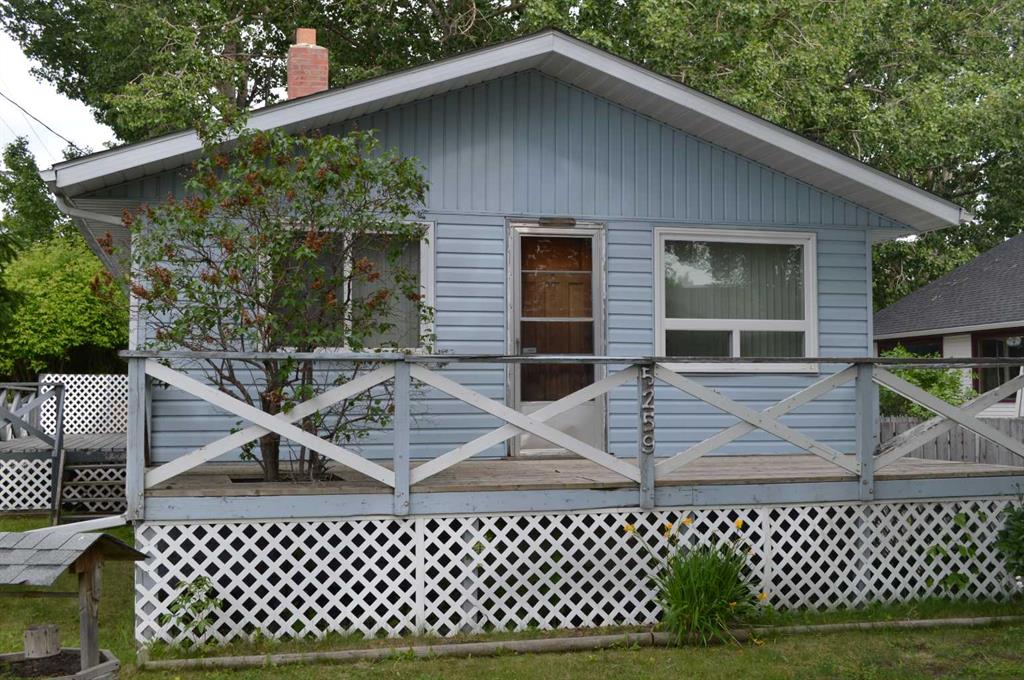
Address: 5259 51 Street
Size: 924 sq. ft.
|
|
|
|
|
|
|
|
|
|
|
Nestled on a spacious double lot in the heart of downtown Lacombe, this charming bungalow offers a unique opportunity for homeowners, investors, or developers. This well-maintained home is i...
View Full Comments
|
|
|
|
|
|
Courtesy of Nichols Joel, Nichols Jon of CIR Realty
|
|
|
|
|
Downtown Lacombe
|
$298,911
|
|
|
|
|
 |
|
|
|
|
MLS® System #: A2288165
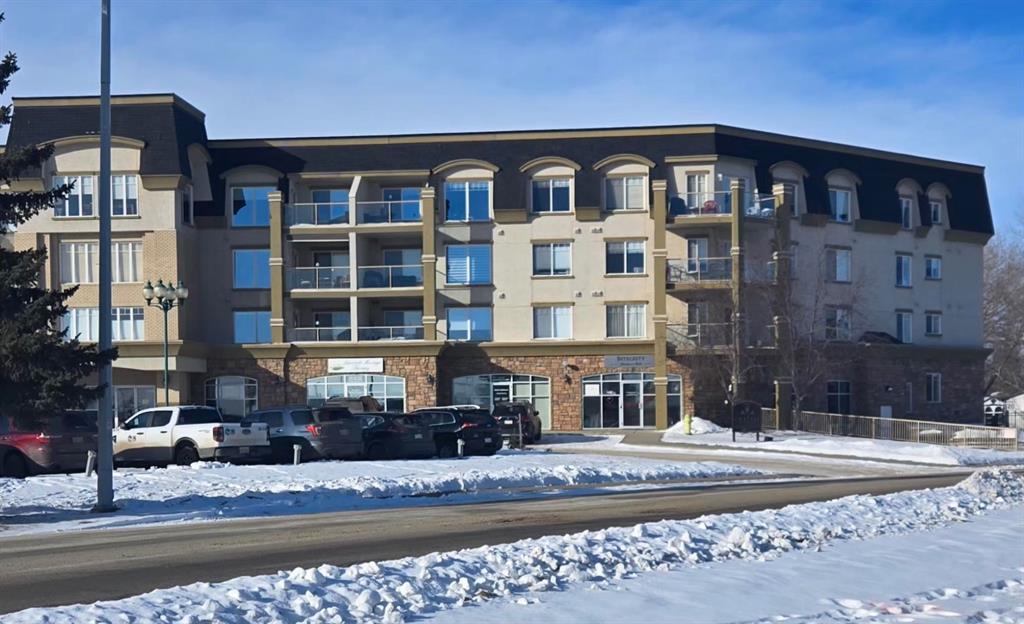
Address: 405 - 4425 HERITAGE Way
Size: 995 sq. ft.
|
|
|
|
|
|
|
|
|
|
|
Come and check out this executive style condo that has been beautifully updated in the sought after Chateau Lacombe! Close to all of Lacombe's downtown amenities . This top floor west facing...
View Full Comments
|
|
|
|
|
|
Courtesy of Hellofs Lori, Hellofs Brad of RE/MAX real estate central alberta
|
|
|
|
|
Downtown Lacombe
|
$329,000
|
|
|
|
|
 |
|
|
|
|
MLS® System #: A2329900
Address: 5423 47 Avenue
Size: 970 sq. ft.
|
|
|
|
|
|
|
|
|
|
|
Offered for the first time since it was built in 1961, this immaculate home has been lovingly maintained by the same family for generations. Pride of ownership is evident from the moment you...
View Full Comments
|
|
|
|
|
|
Courtesy of Kander Penny, Kander Bryce of Realty Executives Alberta Elite
|
|
|
|
|
Downtown Lacombe
|
$349,777
|
|
|
|
|
 |
|
|
|
|
MLS® System #: A2328580
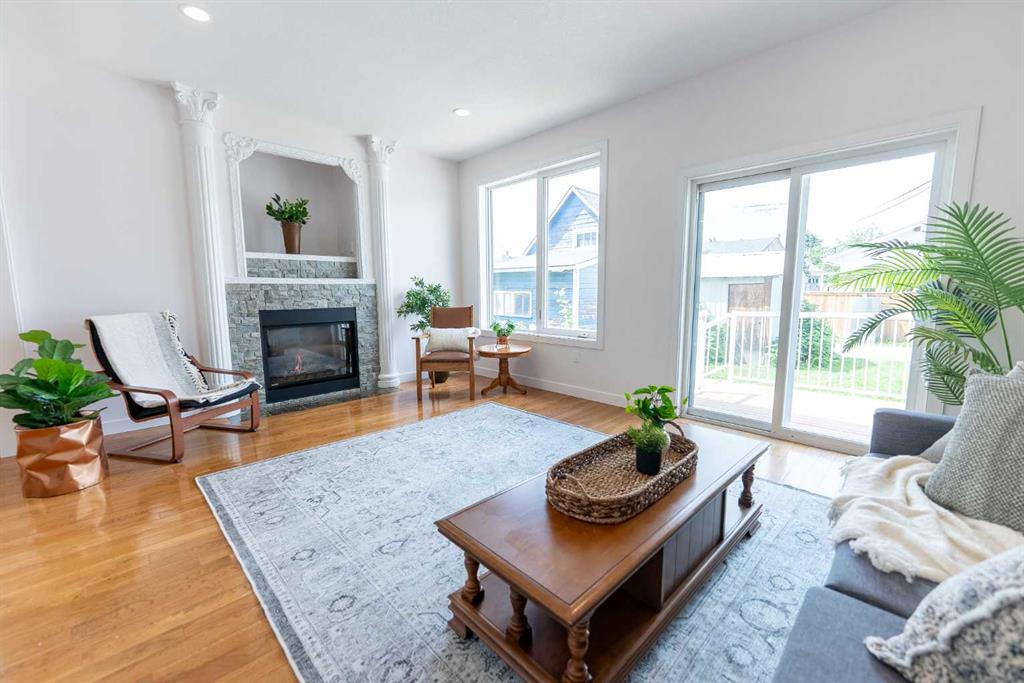
Address: 5140 51 Street
Size: 1635 sq. ft.
|
|
|
|
|
|
|
|
|
|
|
Live Your Dream in Lovely Lacombe!
Welcome home to this absolute showstopper in Lacombe, where luxury living meets affordability—all with zero condo fees. From the moment you step into th...
View Full Comments
|
|
|
|
|
|
Courtesy of Nichols Joel, Nichols Jon of CIR Realty
|
|
|
|
|
Downtown Lacombe
|
$355,000
|
|
|
|
|
 |
|
|
|
|
MLS® System #: A2331289
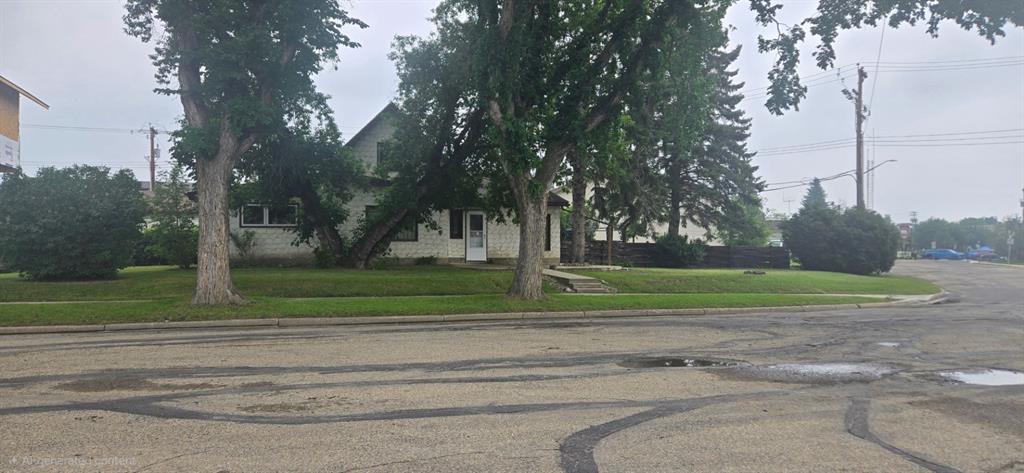
Address: 4902 52 Street
Size: 1564 sq. ft.
|
|
|
|
|
|
|
|
|
|
|
Welcome to this charming 1½-storey home, perfectly situated on a spacious corner lot in the heart of downtown Lacombe. Offering 4 bedrooms and 1½ bathrooms, this property blends character,...
View Full Comments
|
|
|
|
|
|
Courtesy of O'Connor Susan of Red Key Realty & Property Management
|
|
|
|
|
Downtown Lacombe
|
$359,900
|
|
|
|
|
 |
|
|
|
|
MLS® System #: A2313949
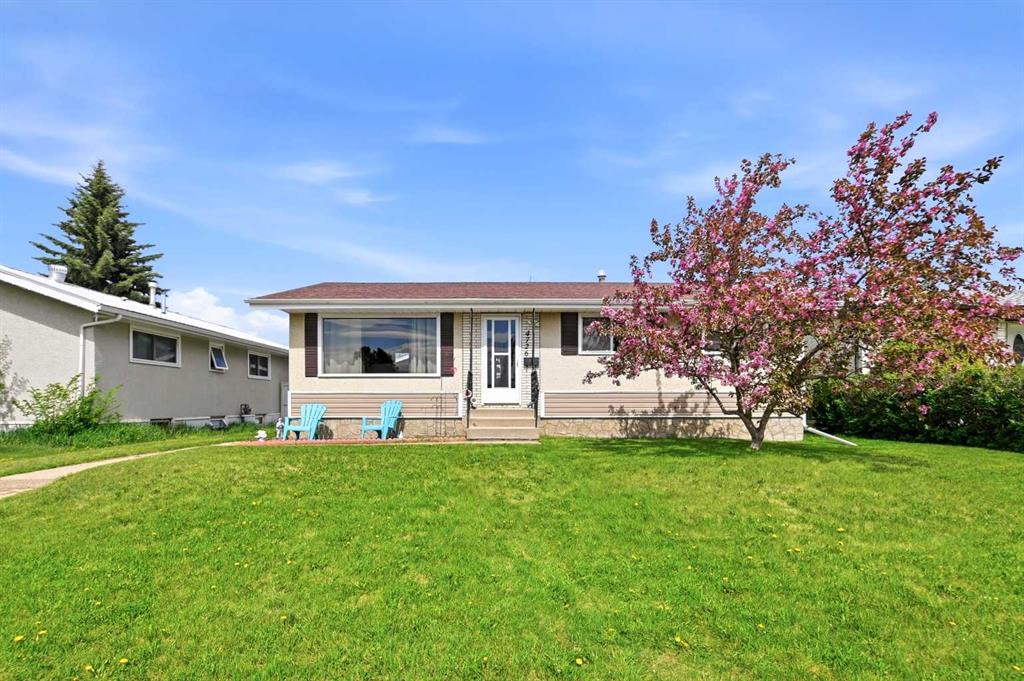
Address: 4726 47 Avenue
Size: 1071 sq. ft.
|
|
|
|
|
|
|
|
|
|
|
Price Reduced! 55' x 115' mature residential lot in downtown Lacombe, located in a well-established neighbourhood close to the hospital, extended care facilities, and downtown shopping. La...
View Full Comments
|
|
|
|
|
|
Courtesy of Precioso Amanda of eXp Realty - Red Deer
|
|
|
|
|
Downtown Lacombe
|
$369,900
|
|
|
|
|
 |
|
|
|
|
MLS® System #: A2309851
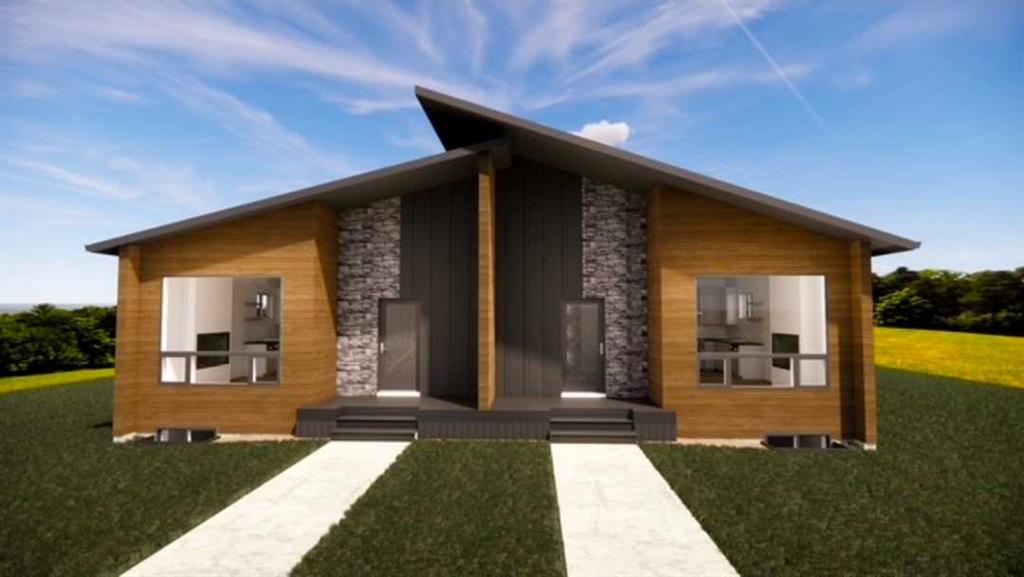
Address: 2 - 5537 51 Avenue
Size: 736 sq. ft.
|
|
|
|
|
|
|
|
|
|
|
BRAND NEW, Built by Creek and Timber Designs- This is luxury living at an affordable price point. These individually titled 4-plex units have so much to offer Inside you will find a modern d...
View Full Comments
|
|
|
|
|
|
Courtesy of Precioso Amanda of eXp Realty - Red Deer
|
|
|
|
|
Downtown Lacombe
|
$372,000
|
|
|
|
|
 |
|
|
|
|
MLS® System #: A2320681
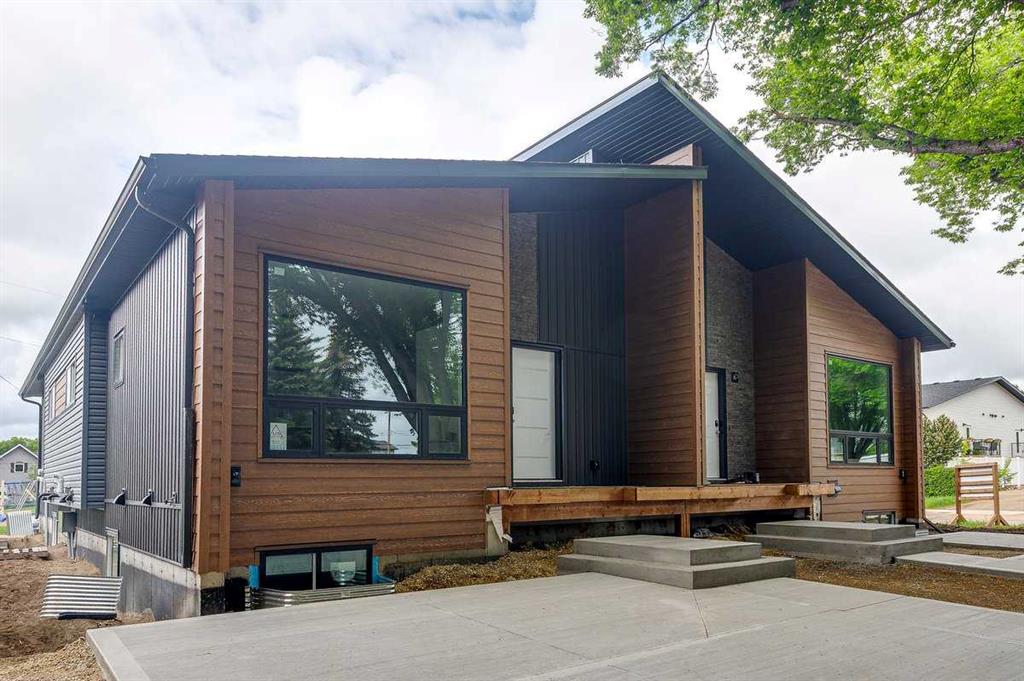
Address: 1 - 5537 51 Avenue
Size: 736 sq. ft.
|
|
|
|
|
|
|
|
|
|
|
BRAND NEW, Built by Creek and Timber Designs- This is luxury living at an affordable price point. These individually titled 4-plex units have so much to offer Inside you will find a modern d...
View Full Comments
|
|
|
|
|
|
Courtesy of Precioso Amanda of eXp Realty - Red Deer
|
|
|
|
|
Downtown Lacombe
|
$372,000
|
|
|
|
|
 |
|
|
|
|
MLS® System #: A2320707
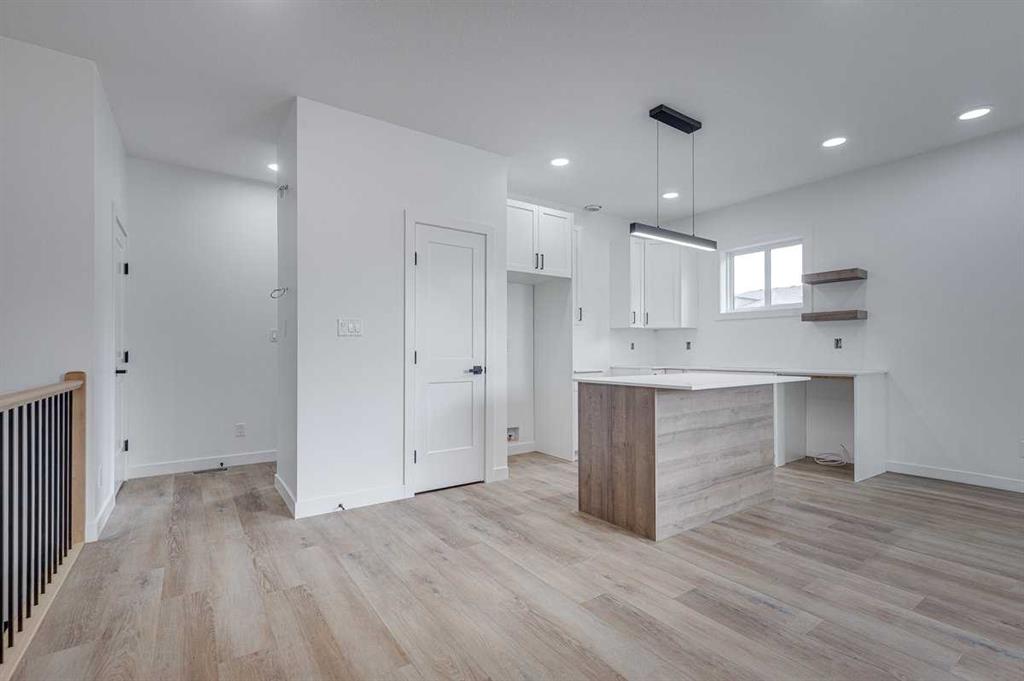
Address: 4 - 5537 51 Avenue
Size: 736 sq. ft.
|
|
|
|
|
|
|
|
|
|
|
BRAND NEW, Built by Creek and Timber Designs- This is luxury living at an affordable price point. These individually titled 4-plex units have so much to offer Inside you will find a modern d...
View Full Comments
|
|
|
|
|
|
Courtesy of Zunti Deanna of Royal LePage Network Realty Corp.
|
|
|
|
|
Downtown Lacombe
|
$379,900
|
|
|
|
|
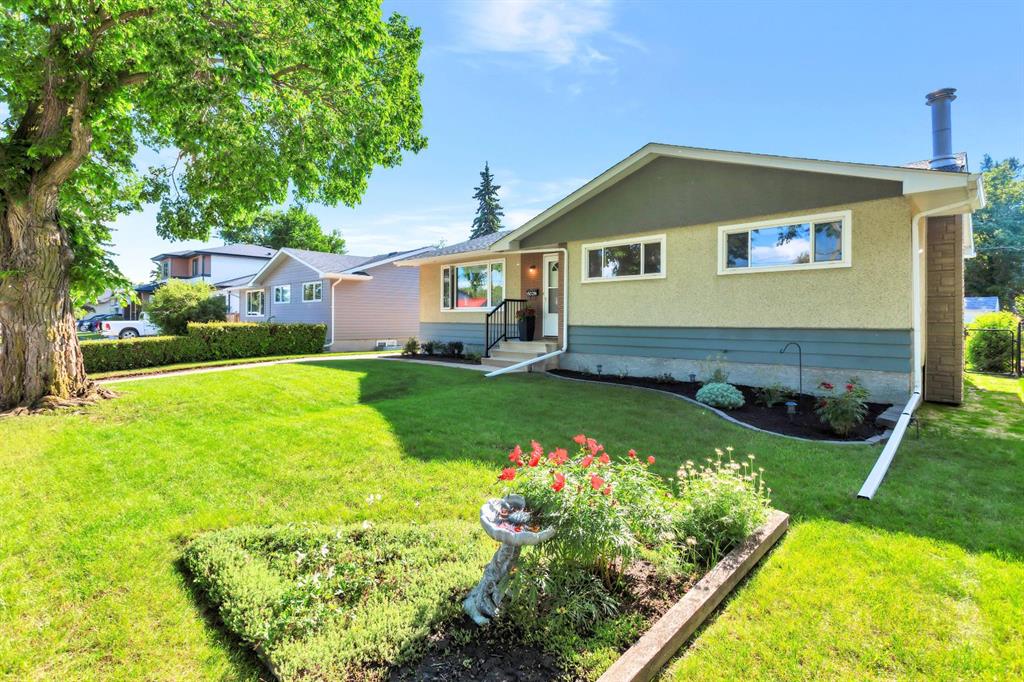 |
|
|
|
|
MLS® System #: A2324120
Address: 5028 58 Street
Size: 1200 sq. ft.
|
|
|
|
|
|
|
|
|
|
|
This lovingly cared-for bungalow is ready to welcome its next family. Every room reflects years of thoughtful maintenance, creating a home that feels warm, inviting, and move-in ready. You'l...
View Full Comments
|
|
|
|
|
|
Courtesy of Billard Mitzi of RE/MAX real estate central alberta
|
|
|
|
|
Downtown Lacombe
|
$424,900
|
|
|
|
|
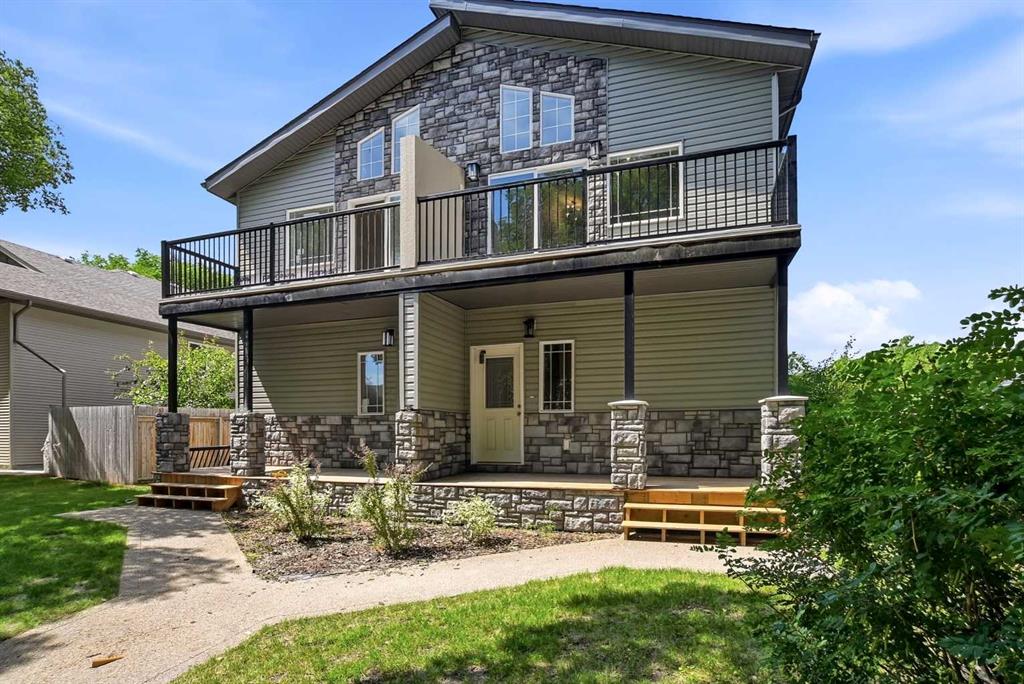 |
|
|
|
|
MLS® System #: A2326815
Address: 5242 51 Street
Size: 1930 sq. ft.
|
|
|
|
|
|
|
|
|
|
|
Welcome home to this stunning, BRAND NEW Three-bedroom duplex, thoughtfully designed with MODERN LIVING and BACKED by peace of mind 10 YEAR NEW HOME WARRANTY! Located in one of the areas mos...
View Full Comments
|
|
|
|
|
|
|
|
|
Courtesy of Nichols Jon, Nichols Joel of CIR Realty
|
|
|
|
|
Downtown Lacombe
|
$429,911
|
|
|
|
|
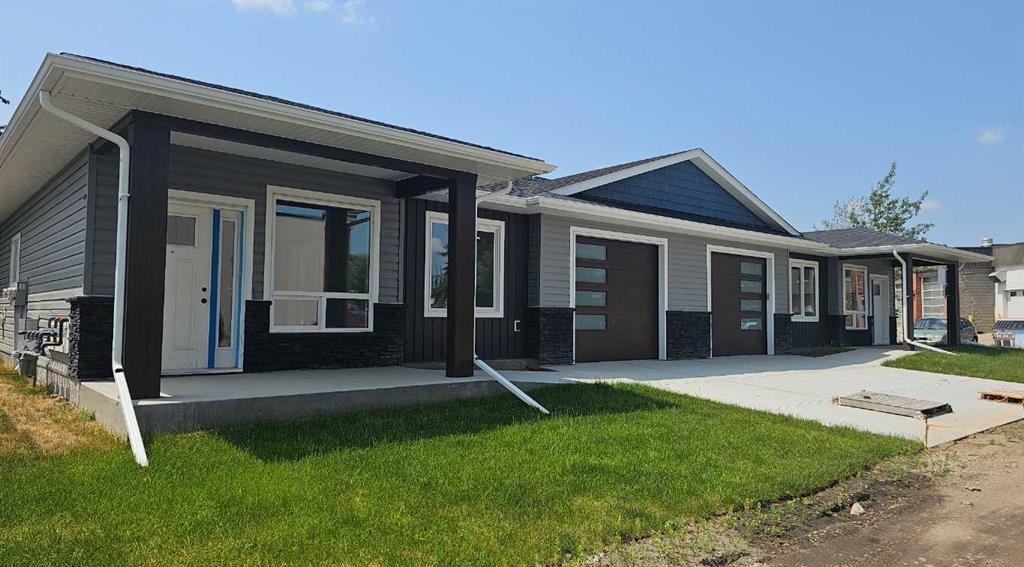 |
|
|
|
|
MLS® System #: A2320263
Address: #3 - 4738 49A Avenue
Size: 1080 sq. ft.
|
|
|
|
|
|
|
|
|
|
|
Senior Friendly fully finished bungalow. No basement! Crawl Space with lots of additional storage. No Stairs! Open floor plan with all new appliances and quality finishing throughout with w...
View Full Comments
|
|
|
|
|
|
Courtesy of Billard Mitzi of RE/MAX real estate central alberta
|
|
|
|
|
Downtown Lacombe
|
$439,900
|
|
|
|
|
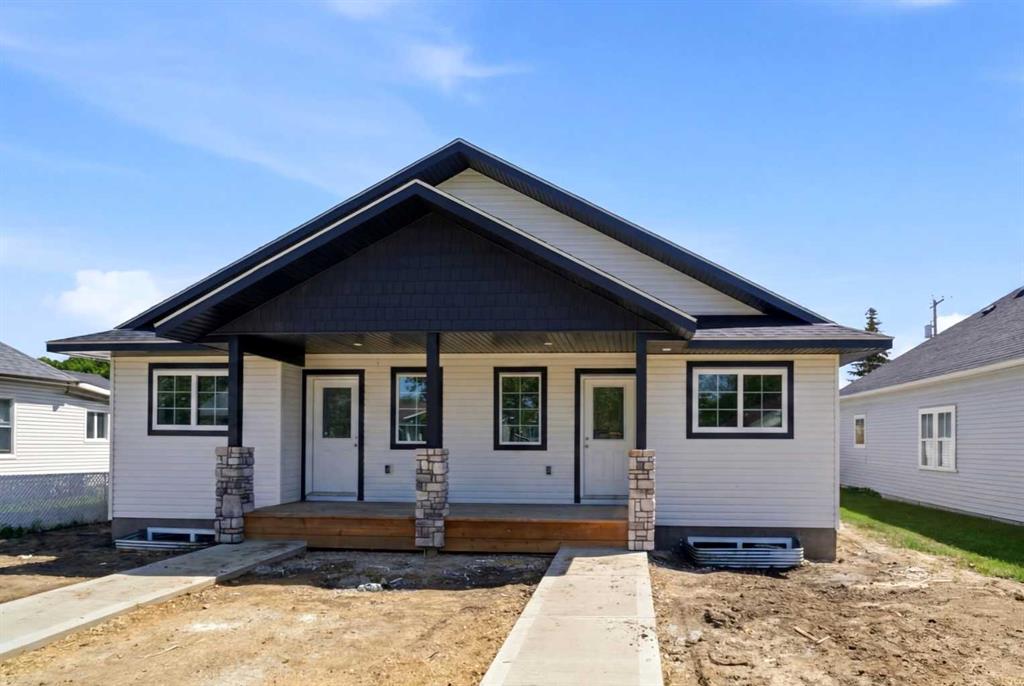 |
|
|
|
|
MLS® System #: A2320009
Address: 5131 52 Street
Size: 1026 sq. ft.
|
|
|
|
|
|
|
|
|
|
|
Welcome HOME to this stunning BUNGALOW, thoughtfully designed with COMFORT, QUALITY, AND CONVENIENCE in mind! Featuring two spacious bedrooms, and two full bathrooms, this beautifully crafte...
View Full Comments
|
|
|
|
|
|
Courtesy of Nichols Jon, Nichols Joel of CIR Realty
|
|
|
|
|
Downtown Lacombe
|
$439,911
|
|
|
|
|
 |
|
|
|
|
MLS® System #: A2320275
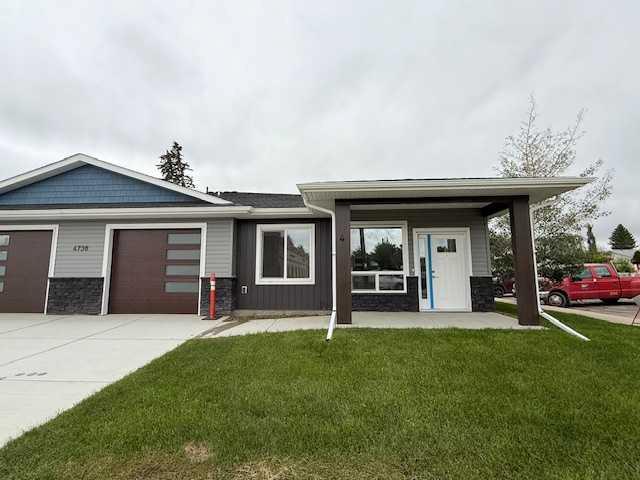
Address: #4 - 4738 49A Avenue
Size: 1080 sq. ft.
|
|
|
|
|
|
|
|
|
|
|
Senior Friendly fully finished bungalow. No basement! Crawl Space with lots of extra storage! No Stairs! Open floor plan with all new appliances and quality finishing throughout with wheelch...
View Full Comments
|
|
|
|
|
|
Courtesy of Nichols Jon, Nichols Joel of CIR Realty
|
|
|
|
|
Downtown Lacombe
|
$439,911
|
|
|
|
|
 |
|
|
|
|
MLS® System #: A2320280
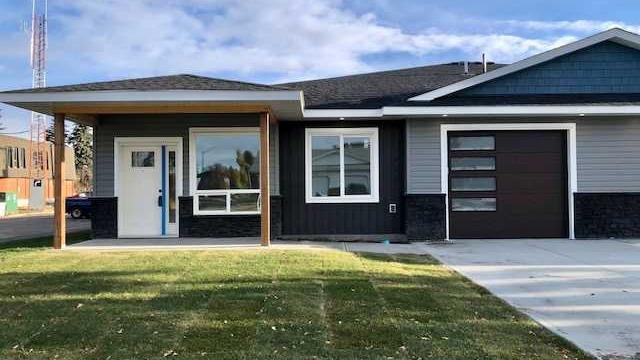
Address: #2 - 4738 49A Avenue
Size: 1080 sq. ft.
|
|
|
|
|
|
|
|
|
|
|
Senior Friendly fully finished bungalow. No basement! Crawl space with lots of room for storage. No Stairs! Open floor plan with all new appliances and quality finishing throughout with whee...
View Full Comments
|
|
|
|
|
|
Courtesy of Wierzba Jane, Louis Mark of RE/MAX real estate central alberta
|
|
|
|
|
Downtown Lacombe
|
$449,000
|
|
|
|
|
 |
|
|
|
|
MLS® System #: A2321760
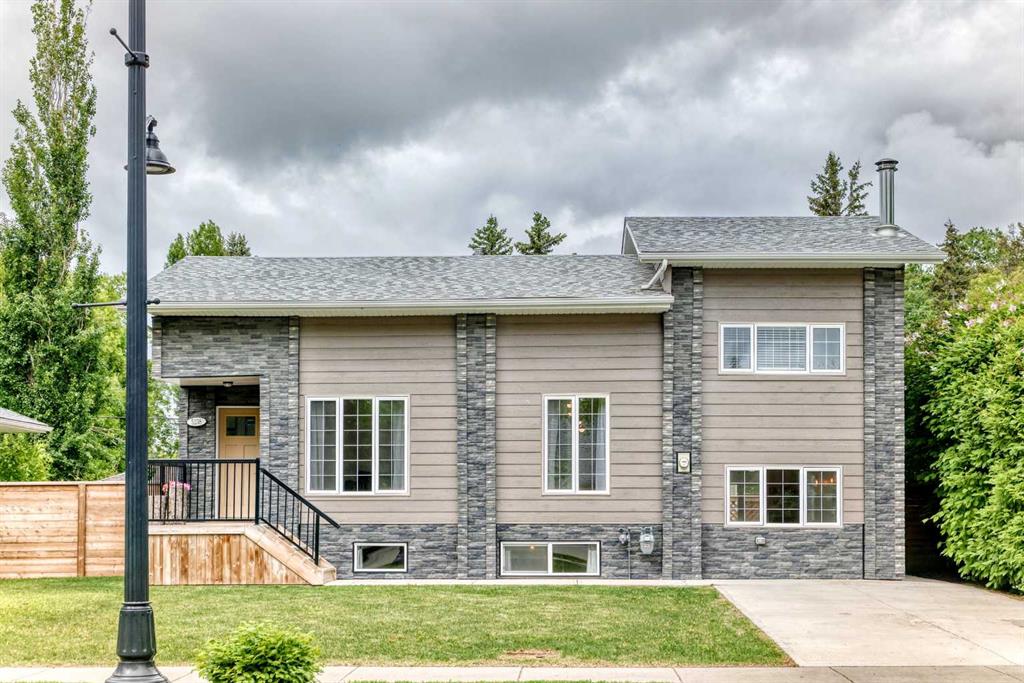
Address: 5238 52 Street
Size: 1345 sq. ft.
|
|
|
|
|
|
|
|
|
|
|
If you are looking for a tun key property that is beautifully maintained, with an extensively renovated home, AND situated on a huge .23-acre lot; this property is the one that will check of...
View Full Comments
|
|
|
|
|
|
Courtesy of Suarez Lisa of Royal LePage Lifestyles Realty
|
|
|
|
|
Downtown Lacombe
|
$450,000
|
|
|
|
|
 |
|
|
|
|
MLS® System #: A2327222
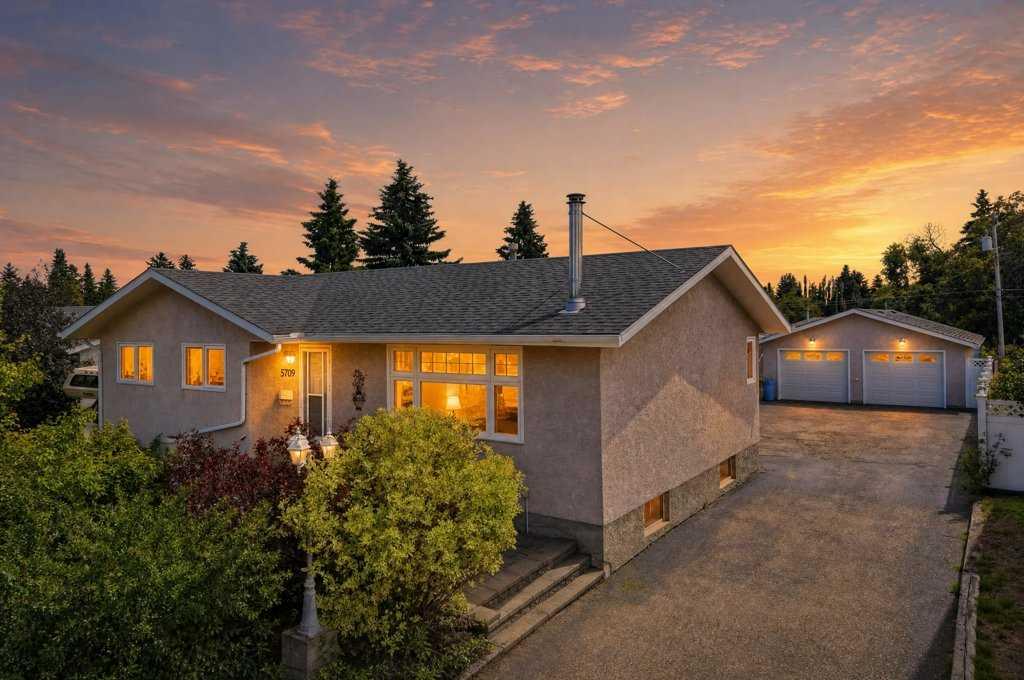
Address: 5709 56 Avenue
Size: 1161 sq. ft.
|
|
|
|
|
|
|
|
|
|
|
A GARDENER'S AND WOODWORKER'S DELIGHT! If you love outdoor space, this one is for you! Now offering this fully finished 5 bedroom, 2.5 bathroom bungalow on a massive 62 X 162 ft lot in the h...
View Full Comments
|
|
|
|
|
|
Courtesy of Bellamy Maddison of Royal LePage Network Realty Corp.
|
|
|
|
|
Downtown Lacombe
|
$499,000
|
|
|
|
|
 |
|
|
|
|
MLS® System #: A2317456
Address: 5253 49 Street
|
|
|
|
|
|
|
|
|
|
|
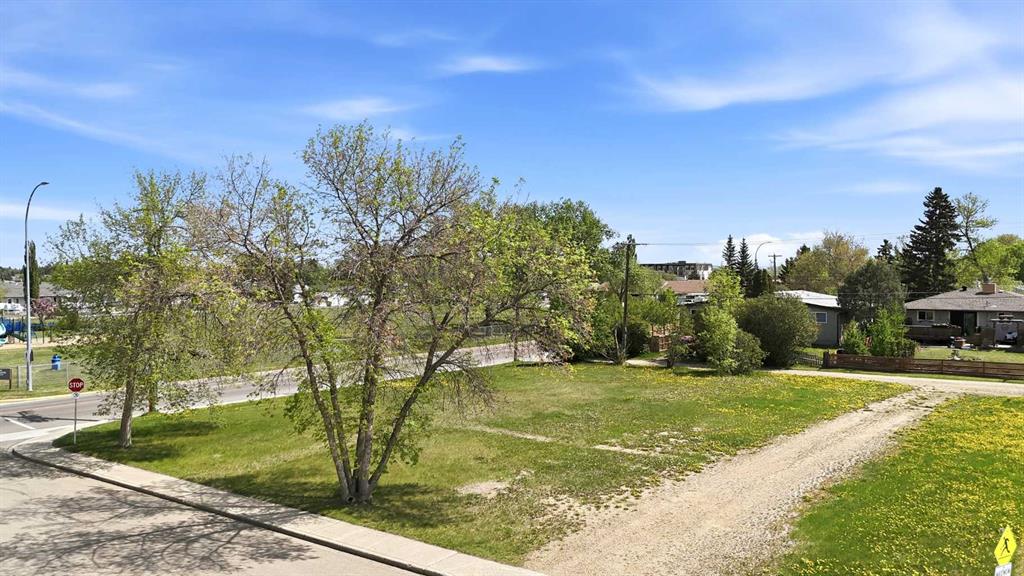
**ZONED R5** Prime Residential Development Opportunity in Lacombe! Located at 5253 & 5255 49 Street, these two residential lots offer a rare chance to build in an established neighborhood. B...
View Full Comments
|
|
|
|
|



 Why Sell With Me
